
Coordinated BIM documentation for every stage of your project
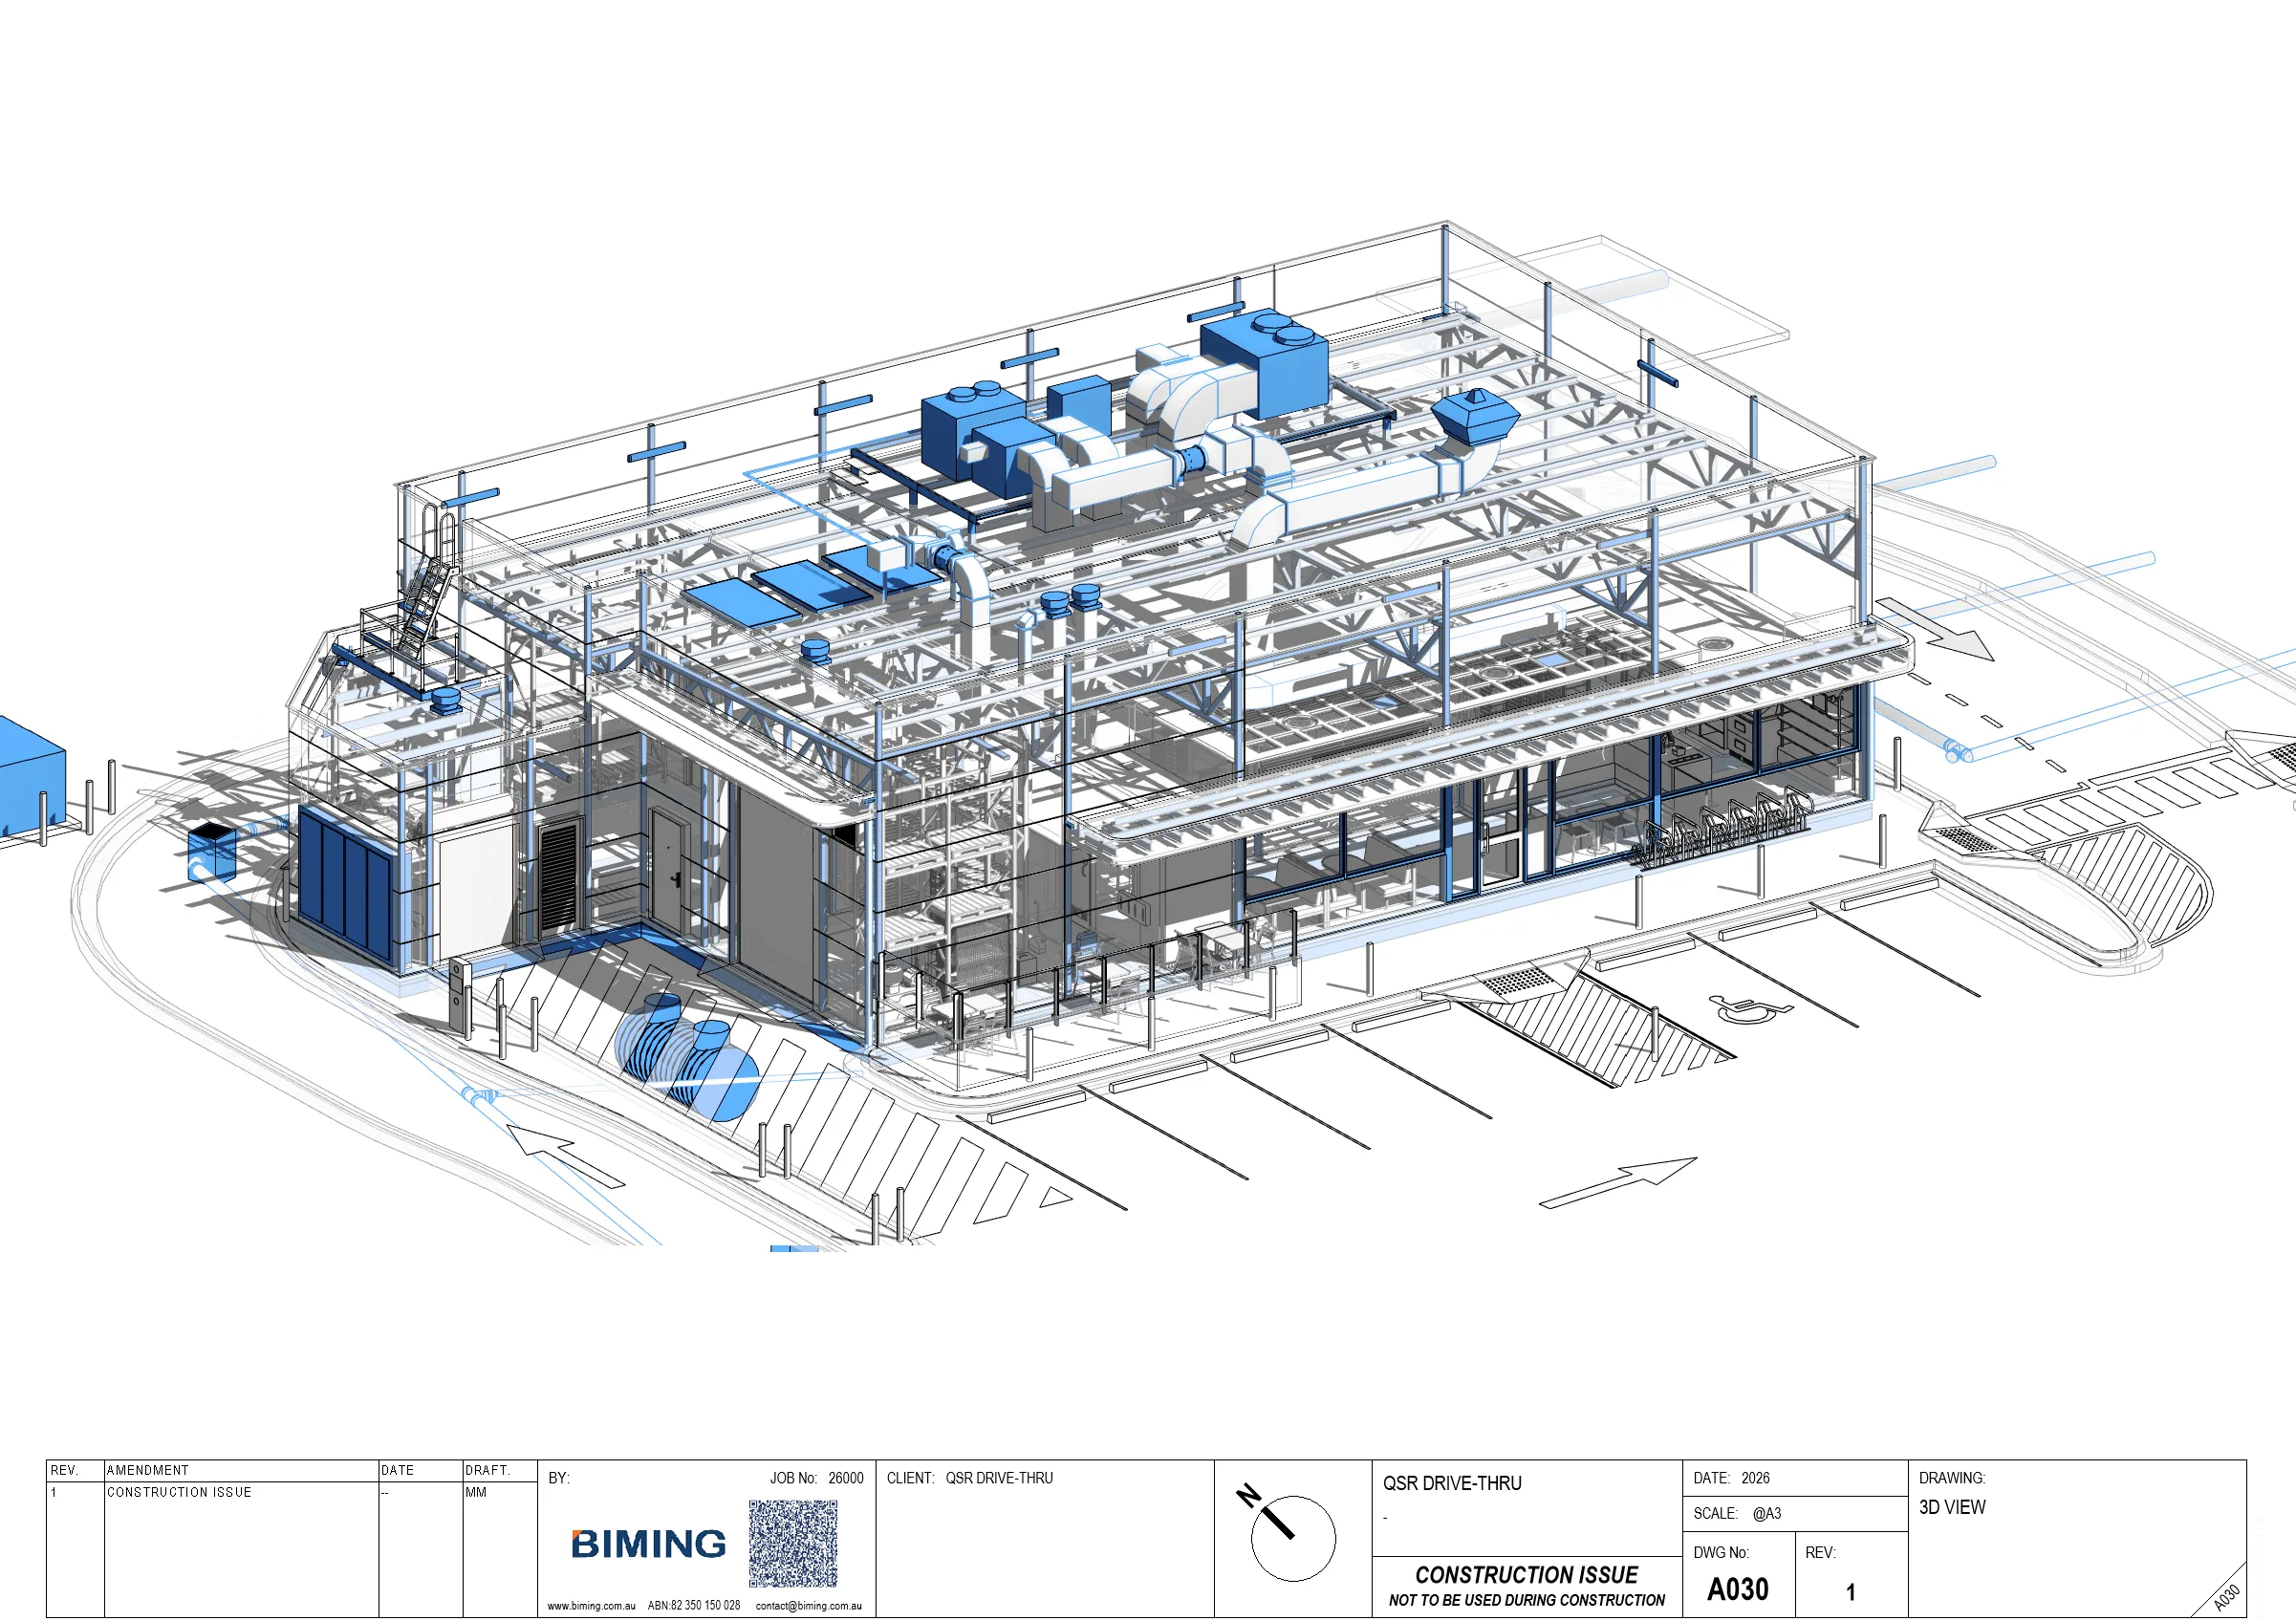
We are a BIM-driven drafting practice producing precise, coordinated documentation for commercial retail, hospitality, and residential projects, working alongside architects, builders, and developers.
RETAIL FITOUTS |
COMMERCIAL DA/CDC |
CONSTRUCTION SETS |
BIM/REVIT |
3D VISUALISATION |
RESIDENTIAL
"Precise documentation is where projects succeed or fall apart."
BIM
STANDARD ON EVERY PROJECT
NSW
DA/CDC EXPERIENCE
10+
YEARS INDUSTRY EXPERIENCE
Coordinated BIM documentation for every stage of your project
We are a BIM-driven drafting practice producing precise, coordinated documentation for commercial retail, hospitality, and residential projects, working alongside architects, builders, and developers.
Our services
From the first concept sketch to a construction-ready set, Biming handles the full documentation lifecycle.
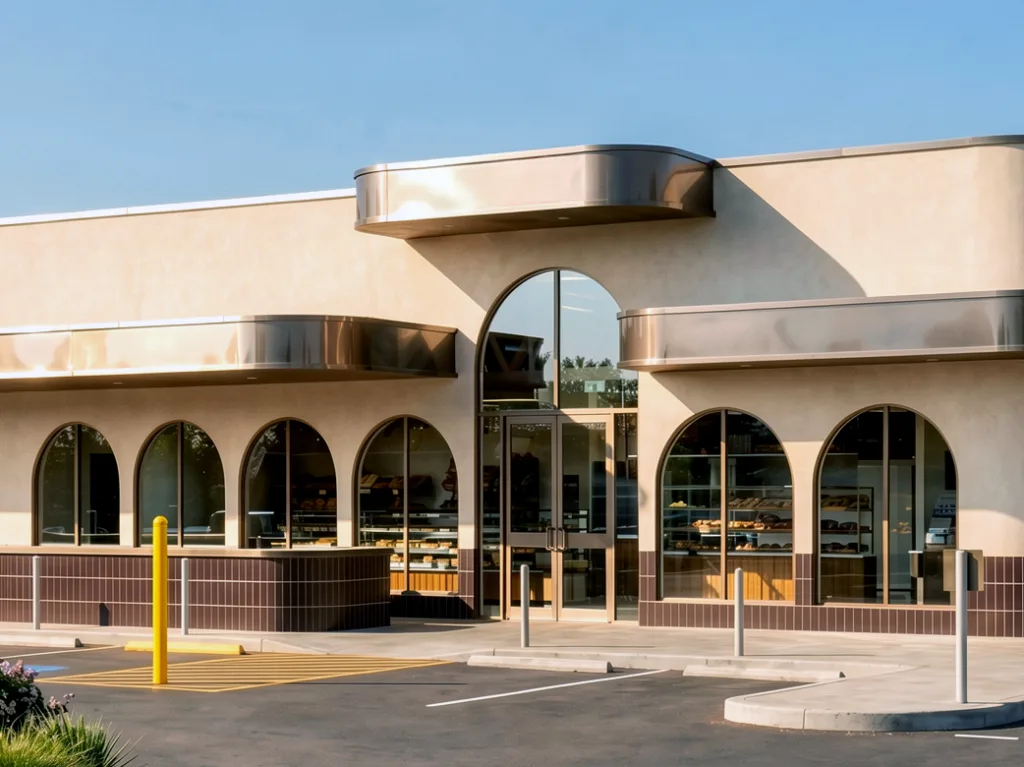
Commercial projects
Retail moves on tight timelines. We produce coordinated DA, CDC, and construction sets in Revit, ready when your client needs them.
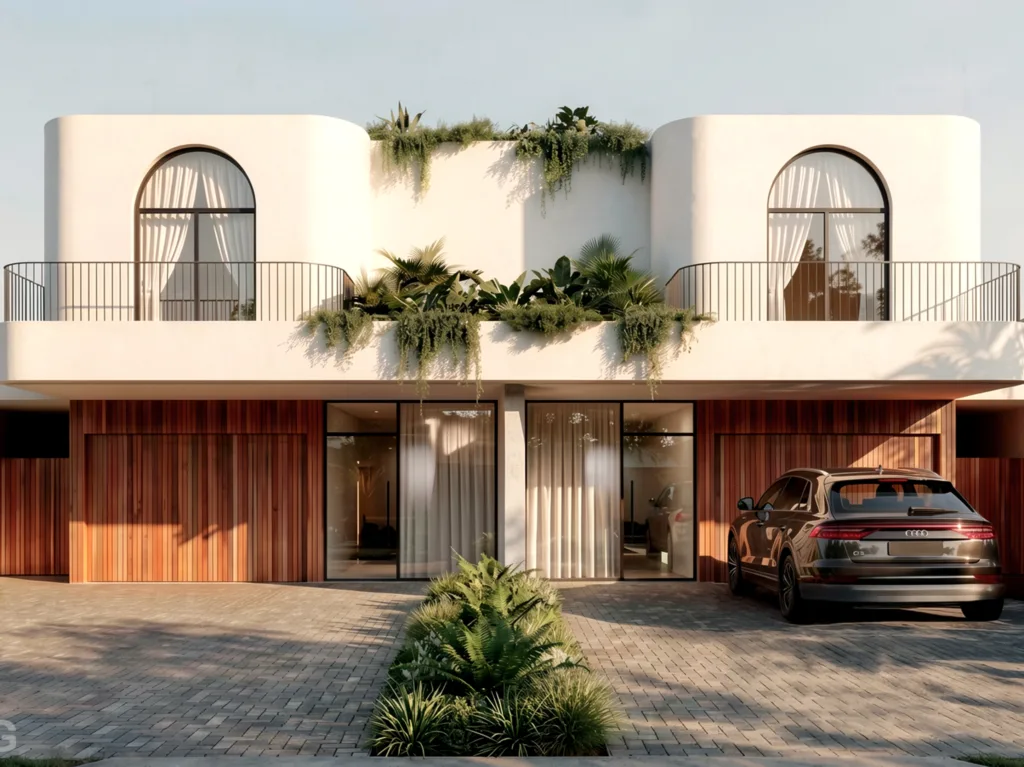
Residential projects
Residential documentation without the back-and-forth. Duplex to custom homes, coordinated in Revit and ready for DA, CDC, or construction.
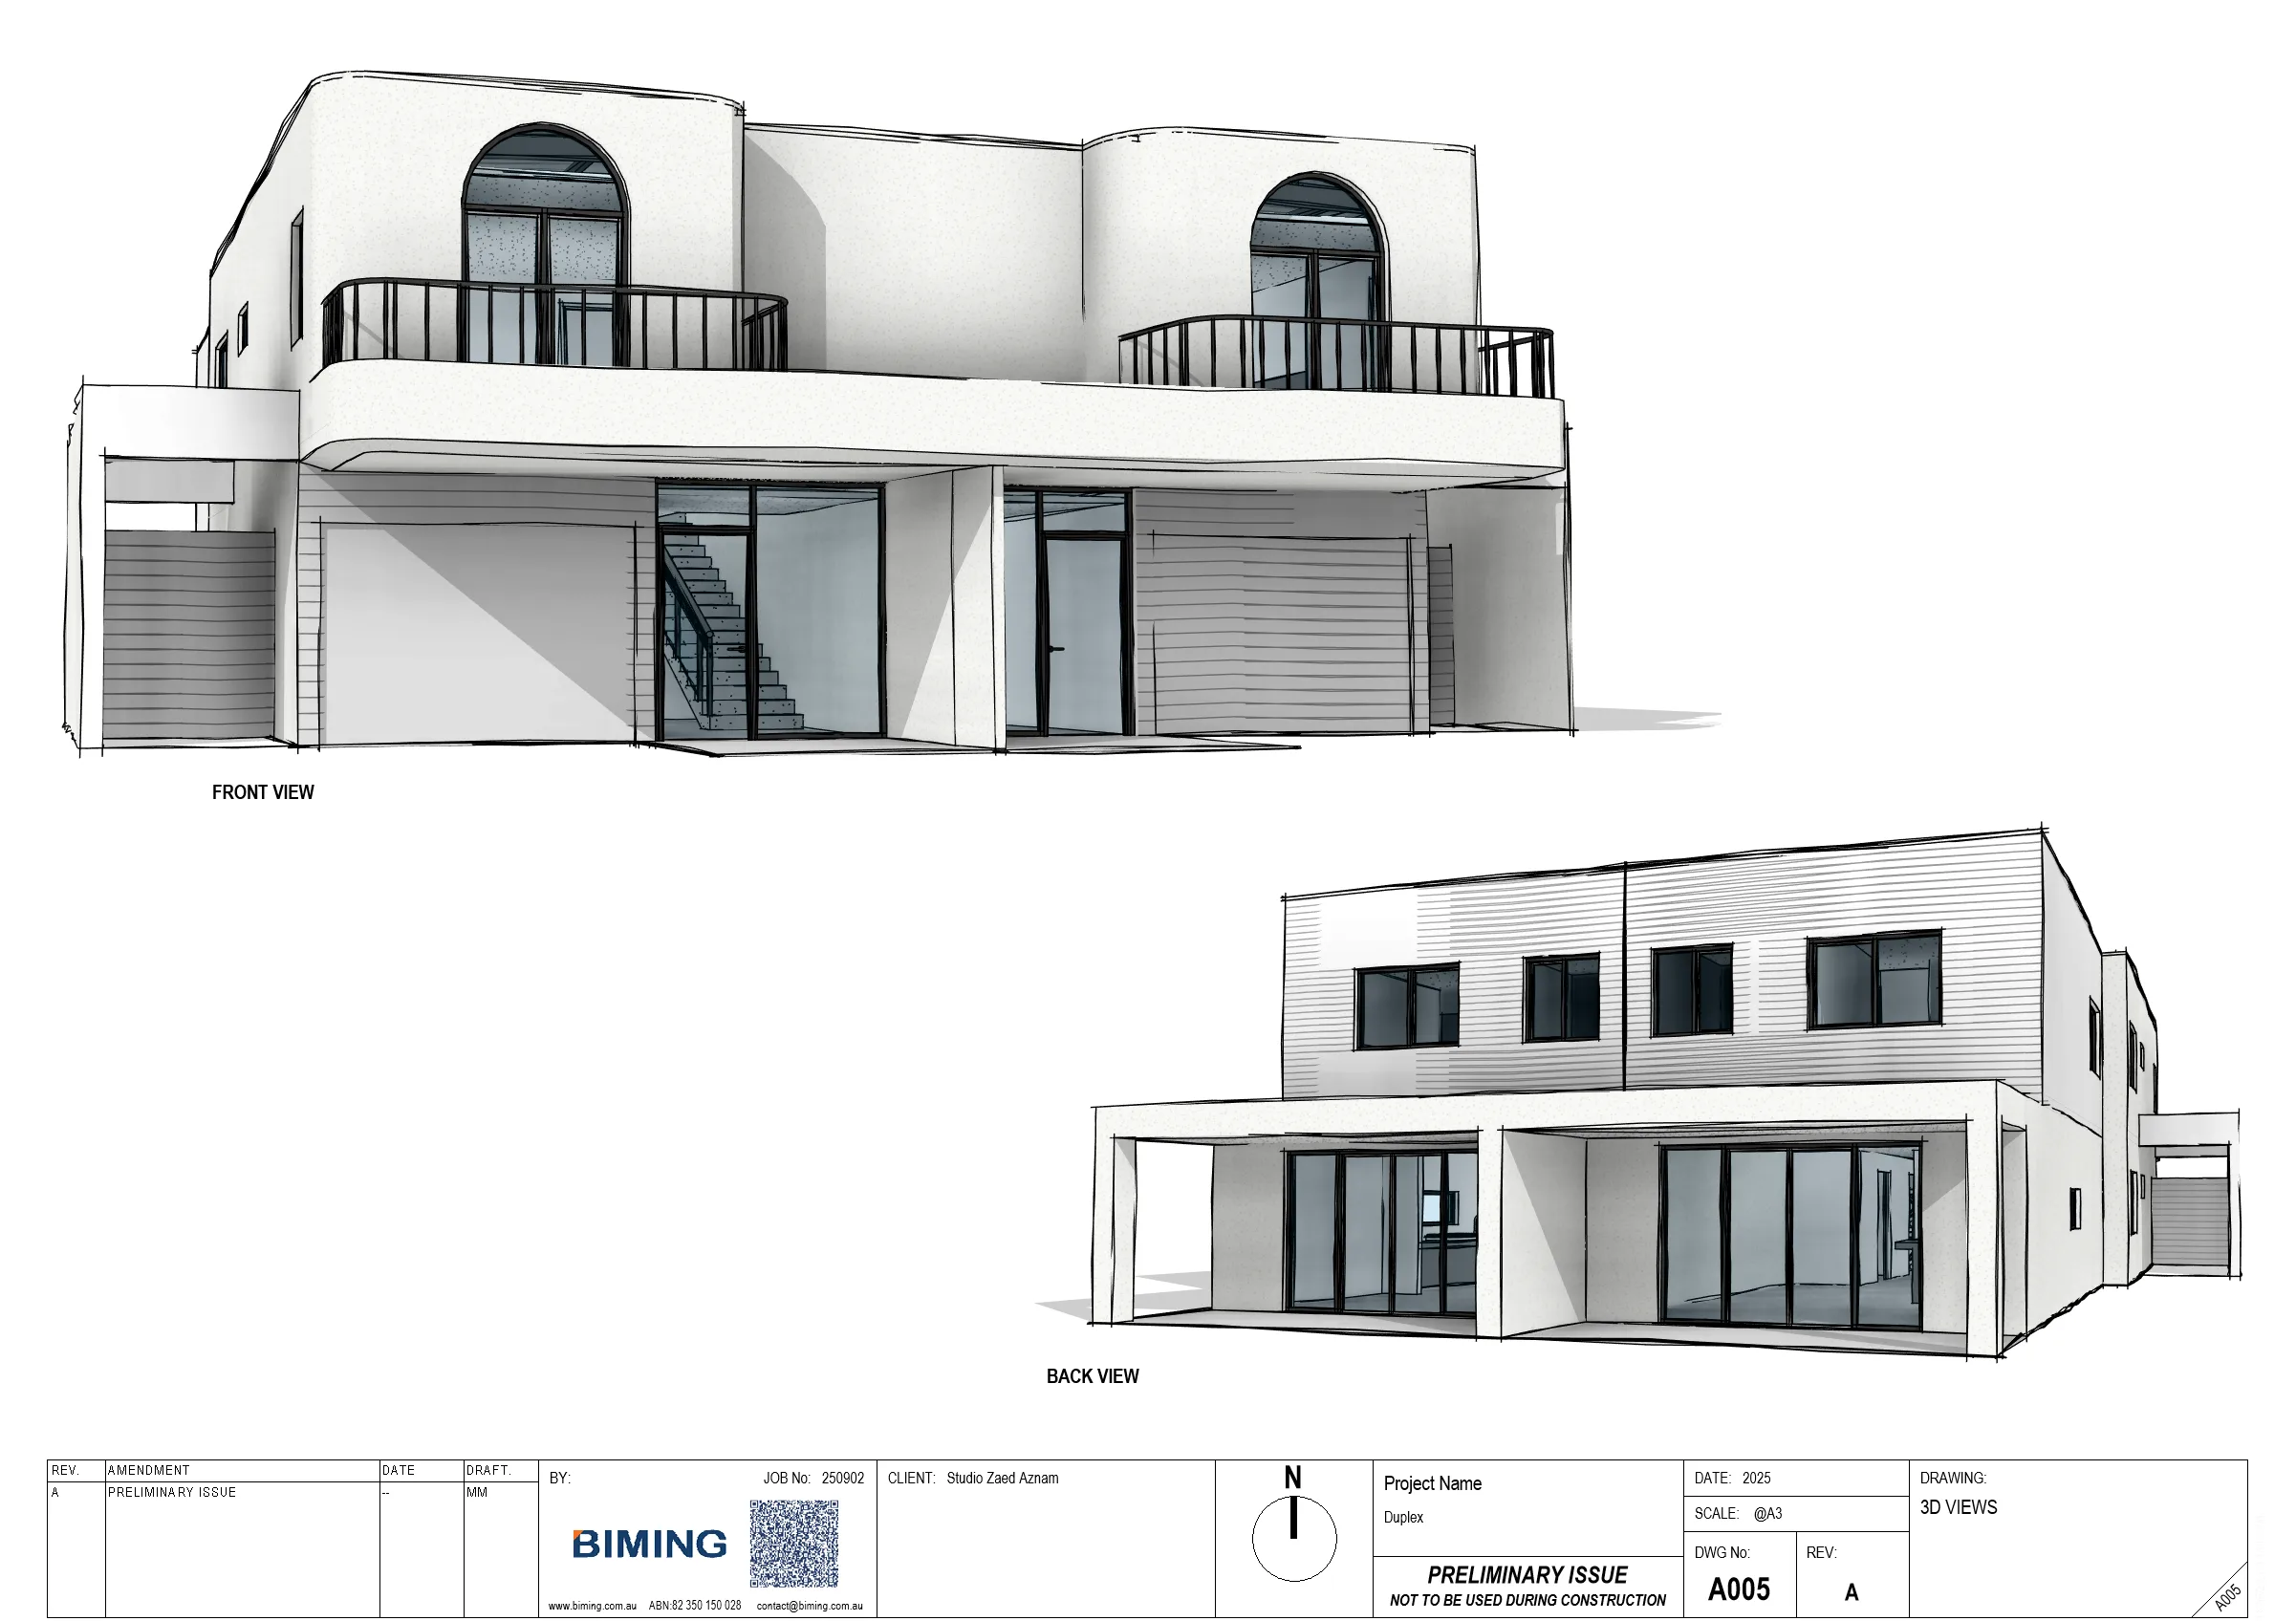
Concept drawing sets
Early-stage drawings supporting architects, builders and developers, including conceptual drawings and 3D visualisation.
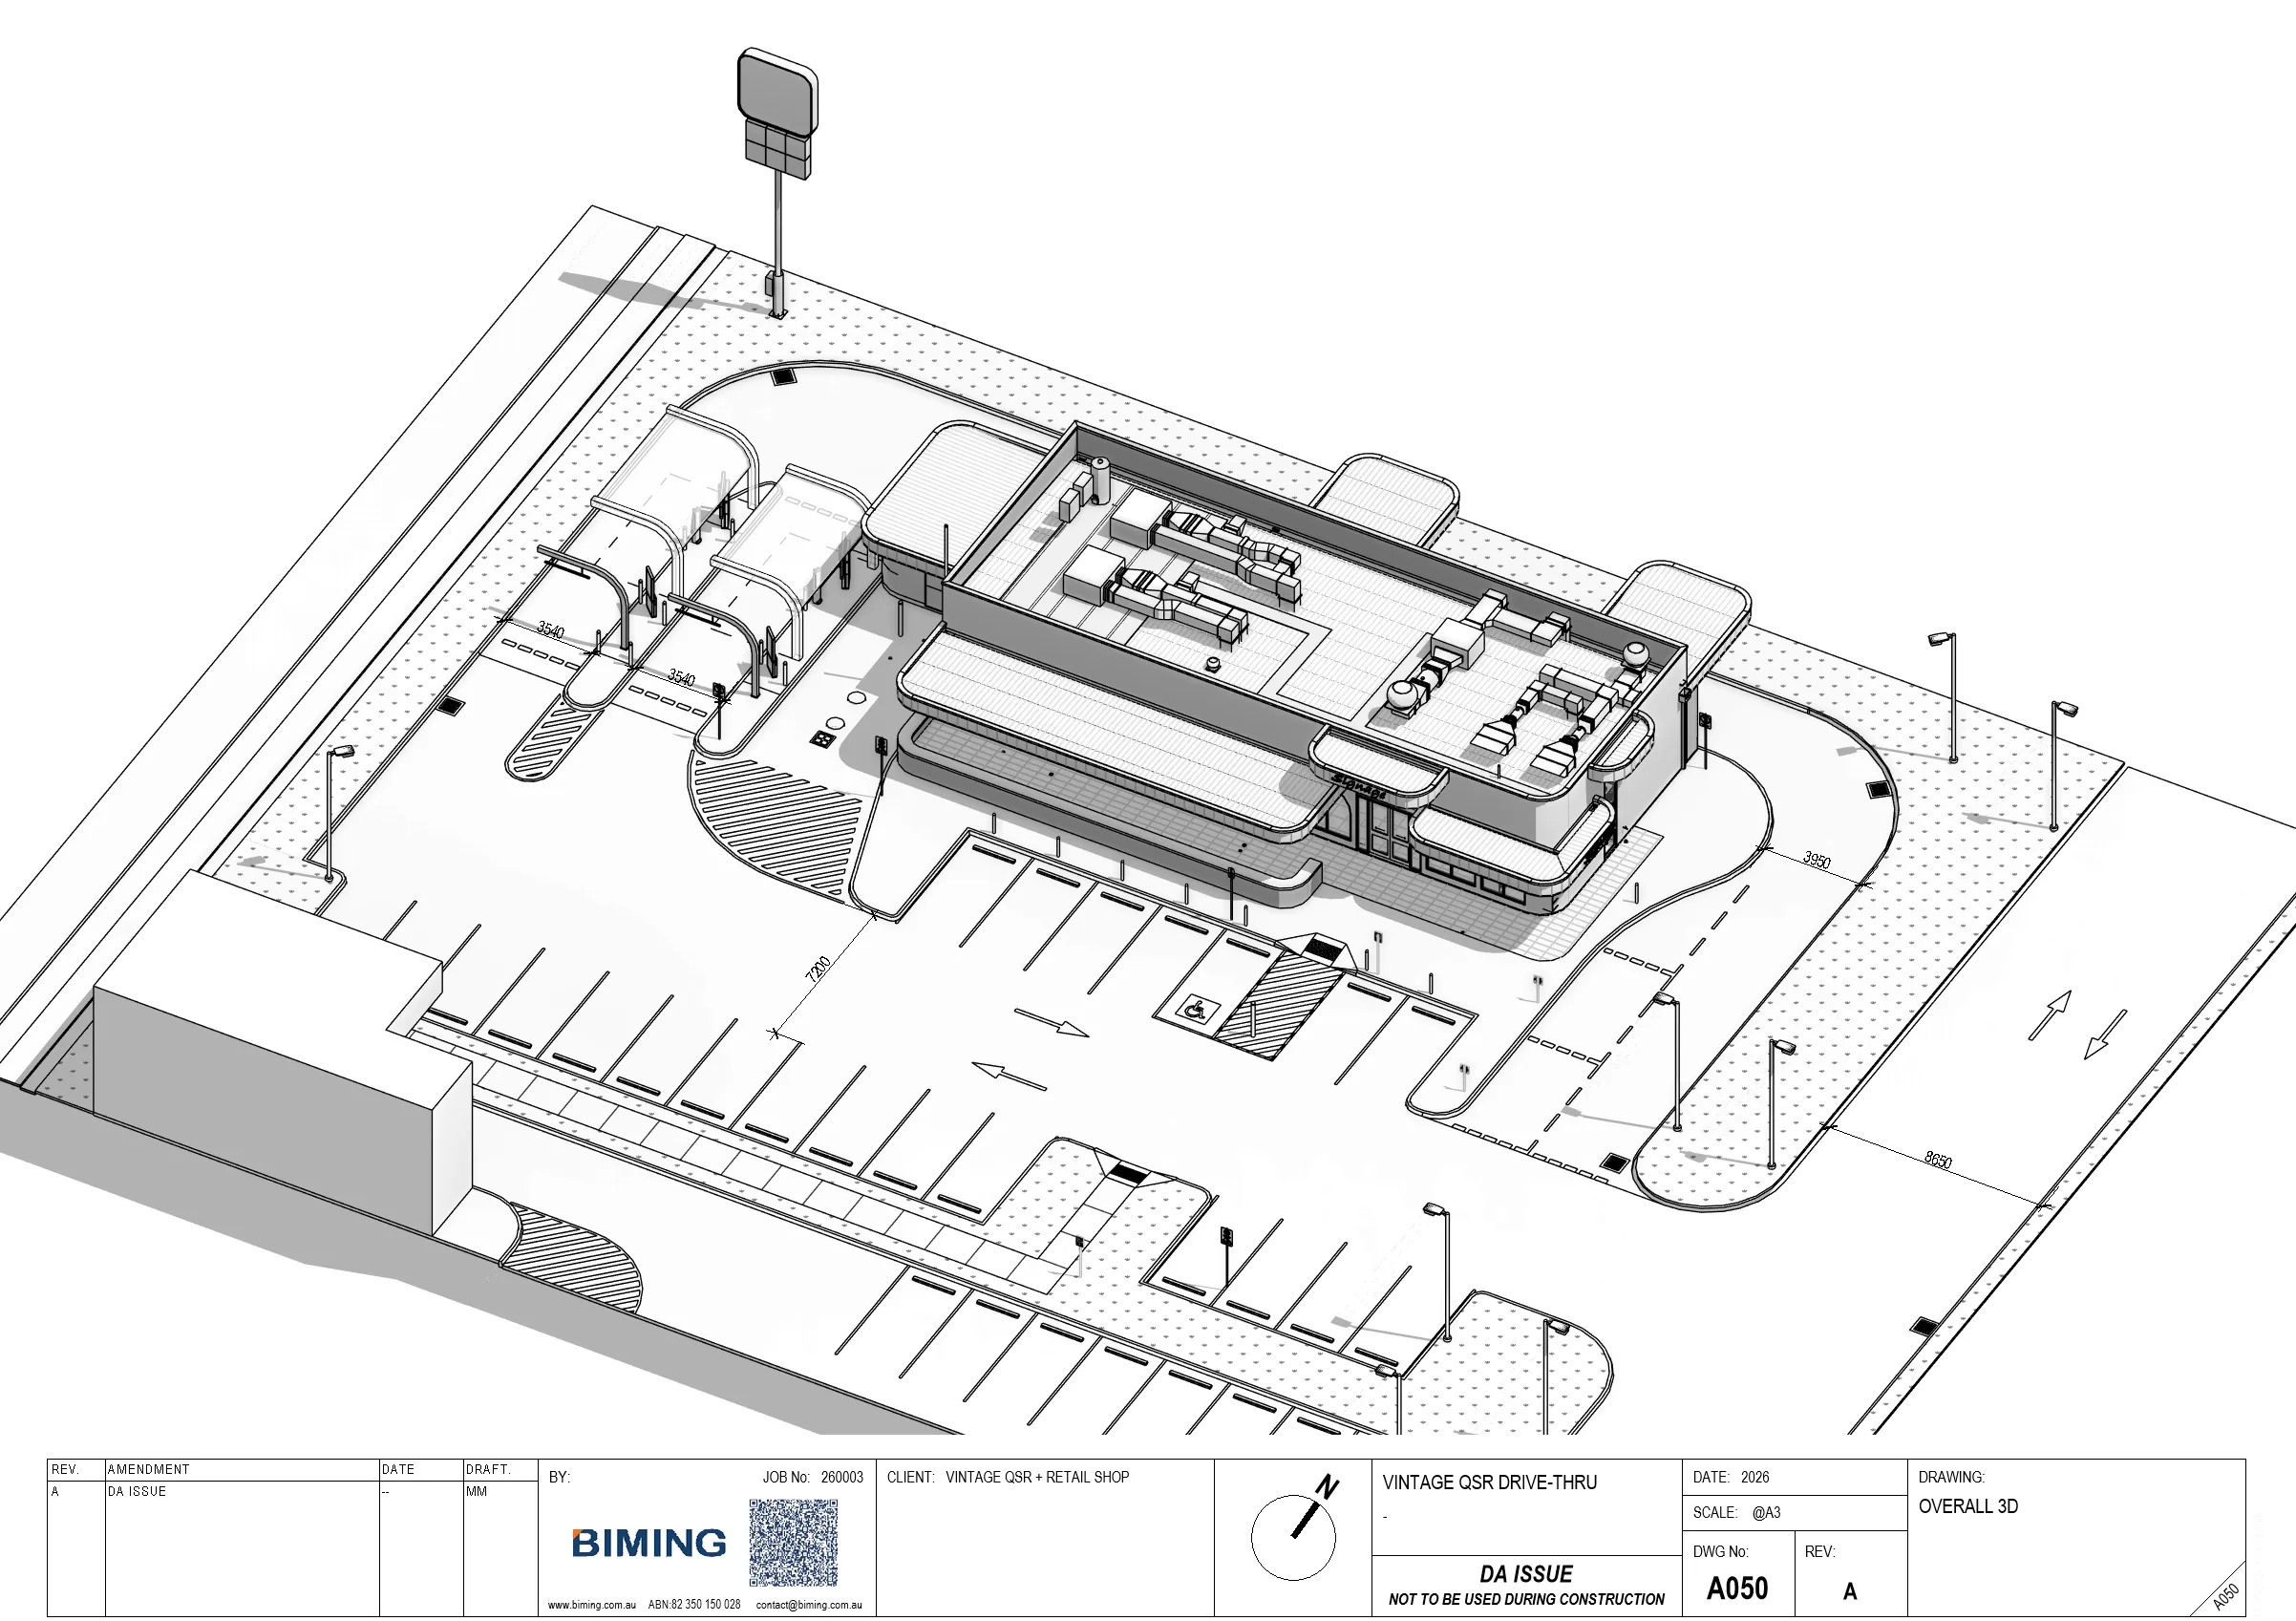
DA / CDC drawing sets
Complete drawing packages prepared for your architect or certifier to review and certify, produced to council and state planning standards across Australia.
Step 1
Project Brief
Share your drawings, requirements, and timeline.
Proposal
Receive a fixed-fee or hourly quote.
Step 2
BIM Documentation
We model and document your project in Revit.
Step 3
Review & Refine
Review the drawings and provide feedback.
Step 4
Final Delivery
Receive coordinated Revit files, PDFs and DWGs ready for submission, tender or construction.
Step 5
HOW IT WORKS
Competitive rates, no compromise on quality
BIM-standard documentation at rates that make outsourcing worthwhile.
Every set reviewed before it leaves
10+ years of experience behind every project. Internal QA on every sheet.
Your documentation team, project after project
Most of our work comes from practices that came back after the first job.
BIM as standard, not an add-on
OUR TECHNOLOGY EDGE
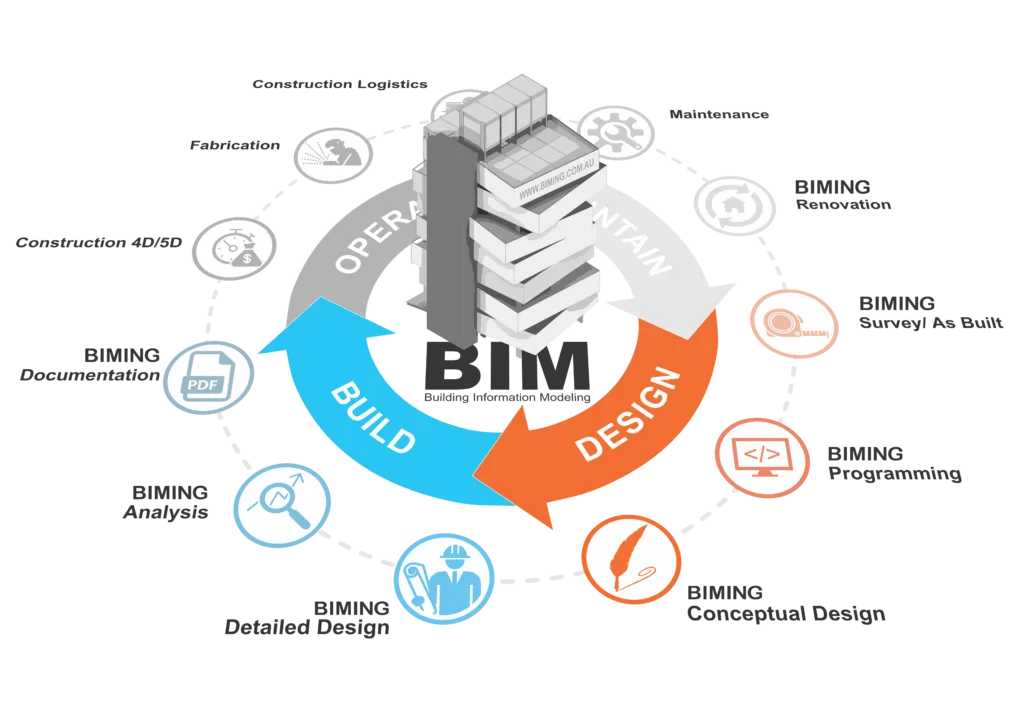
Every project at Biming is documented in Revit using Building Information Modeling. This means better-coordinated drawing sets, fewer inconsistencies across sheets, and documentation your builder, architect, and certifier can rely on.
For commercial retail clients with tight delivery timelines, working from a single coordinated model makes a measurable difference to project outcomes.
89%
Better design insight for stakeholders
84%
Projects report positive ROI from BIM
82%
Reduction in unnecessary rework
69%
Lower material waste on-site
Source: Autodesk BIM Impact Report
ABOUT US
The drafting practice your projects deserve
We are a Sydney-based drafting practice with deep experience across commercial retail and residential projects. We work as an extension of your team, stepping in for new projects or when workload peaks, delivering coordinated drawing sets with fast turnaround, prepared to meet council requirements from the start.
"Precise documentation is not a support function. It is what holds the whole project together."

Mario Marcialis
B.Arch
Principal — BIM & Documentation
Precise documentation is what holds a project together: coordinated, buildable sets that hold up from DA through to construction. I started Biming because I believe every practice deserves that standard, without the overhead of extra staff.
With over a decade of experience across Australia and internationally, I work as a true partner, stepping in where needed, keeping things moving, and making sure documentation is never the thing that slows your project down.
FAQ
Retail and residential are our core, but we work across industrial, and institutional projects too. If you have something in mind, chances are we can help.
Contact us with your project details. We’ll review the scope and provide a tailored fee proposal.
Turnaround depends on project complexity and scope. We’ll provide a clear timeline as part of your fee proposal.
Yes — we include 2 rounds of revisions as standard. Additional revisions beyond that are charged at our standard hourly rate.
Our pricing depends on project complexity, size, and scope. Contact us for a tailored fee proposal.
We accept payment via bank transfer.
Far from it. Biming brings architectural knowledge and design literacy to every project, channelling it into drafting and documentation while working alongside the professionals your project requires.
We work primarily in Revit and other industry-standard CAD tools. We can handle various file formats and convert as needed.
We work across commercial retail, hospitality, residential, industrial, and institutional sectors — anywhere precise documentation is needed.
Every set goes through a rigorous internal quality review before delivery. Working in BIM means schedules and drawings stay coordinated from a single source model throughout the project.
We offer post-project support for minor adjustments or queries. Major requests or additional work beyond the original scope may incur additional charges.
Yes. We provide high-quality 3D renders and visualisations produced directly from our BIM models.
info@biming.com.au | +61 474 217 890
Monday to Friday 8:30am to 5pm
From the practices we work with
A few words from the architects, builders, and developers we support.
"Slotted straight into our workflow. Revit files came back clean and coordinated — ready to issue without rework."